Designed Around the View
A bespoke Mayfair Pool in Taupo
Custom-crafted Mayfair Pool
With sweeping views across Lake Taupō and a striking contemporary home designed around light, space and connection, this exceptional pool project is a perfect example of what can be achieved when a swimming pool is considered an integral part of the architecture from the outset.
For these homeowners, a pool was always part of the vision. When they began searching for a site to build their home, they knew they wanted the water to become a defining feature of the design, creating a sense of flow between the interior, outdoor living spaces and the spectacular lake outlook beyond.
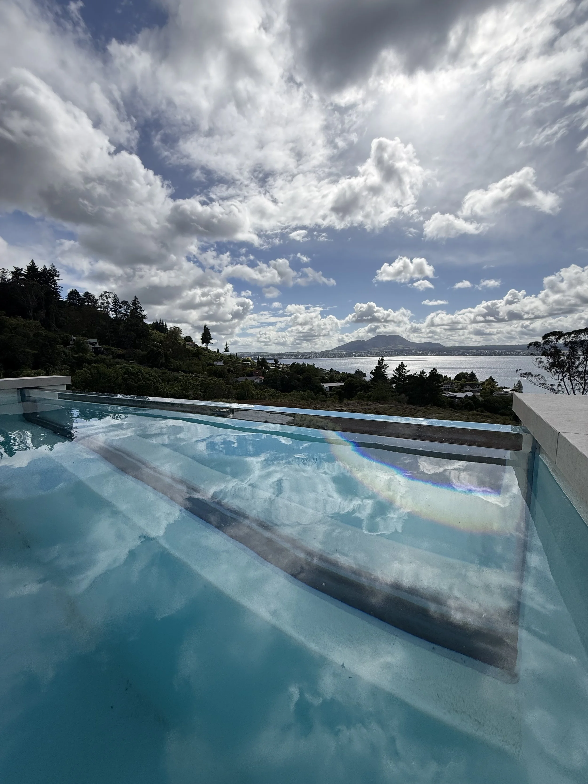
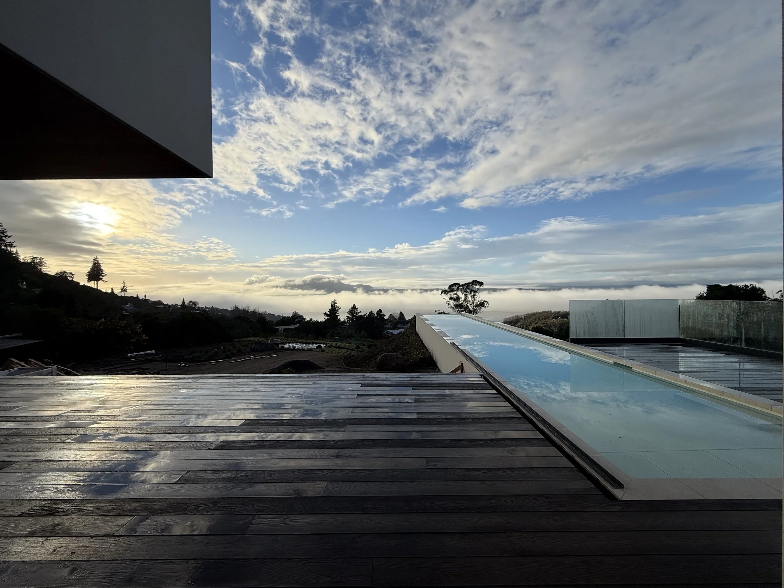
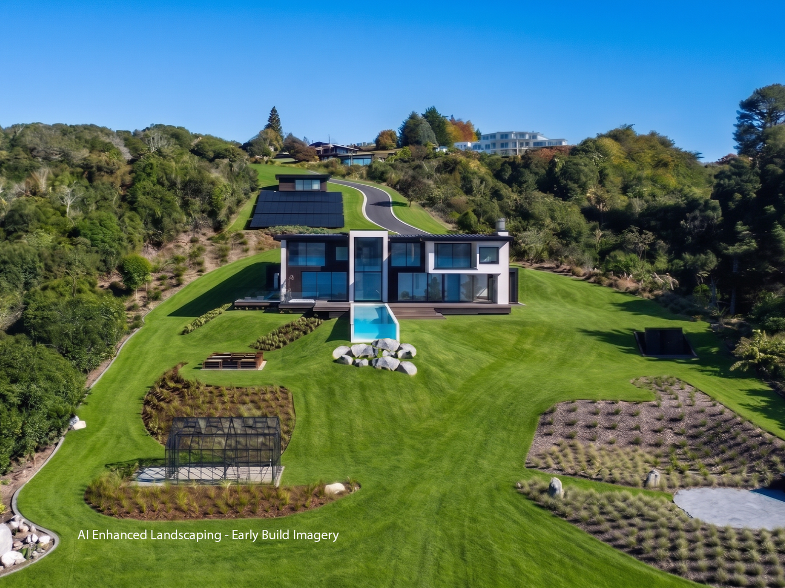
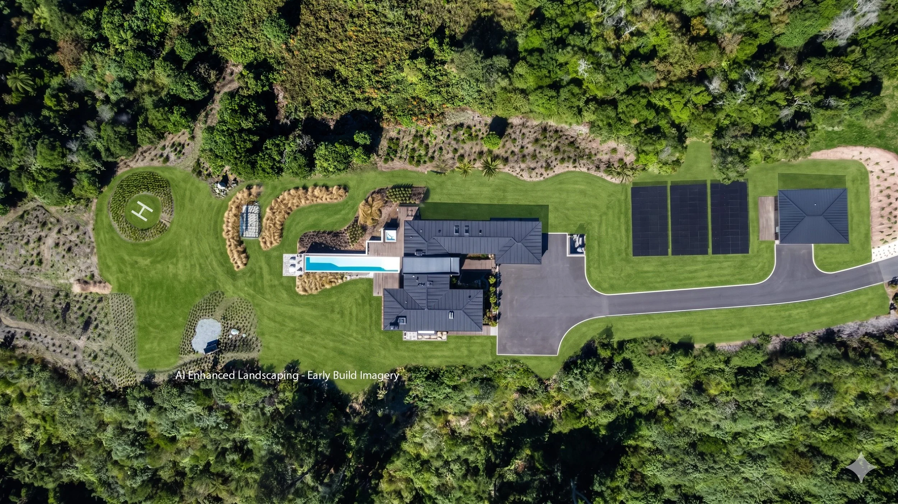
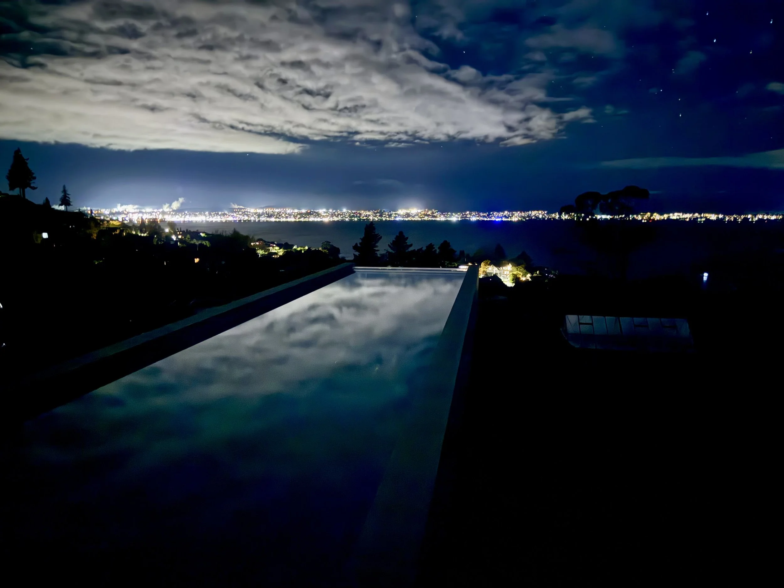
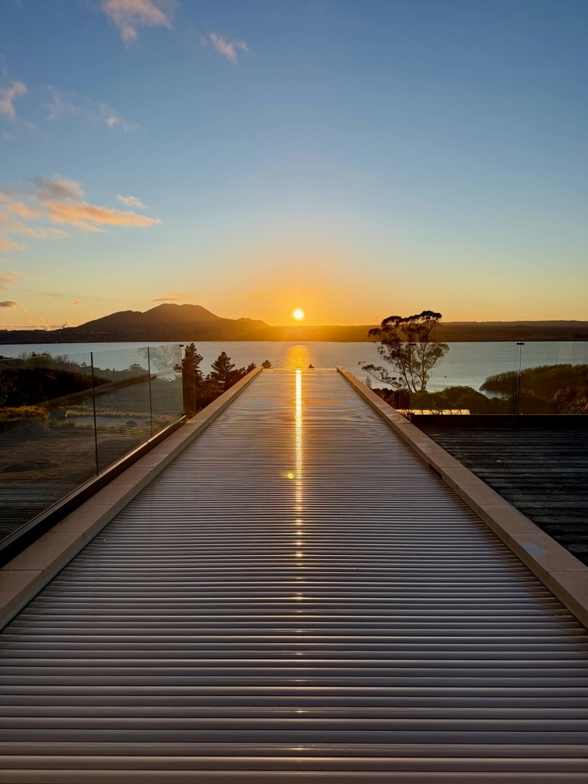
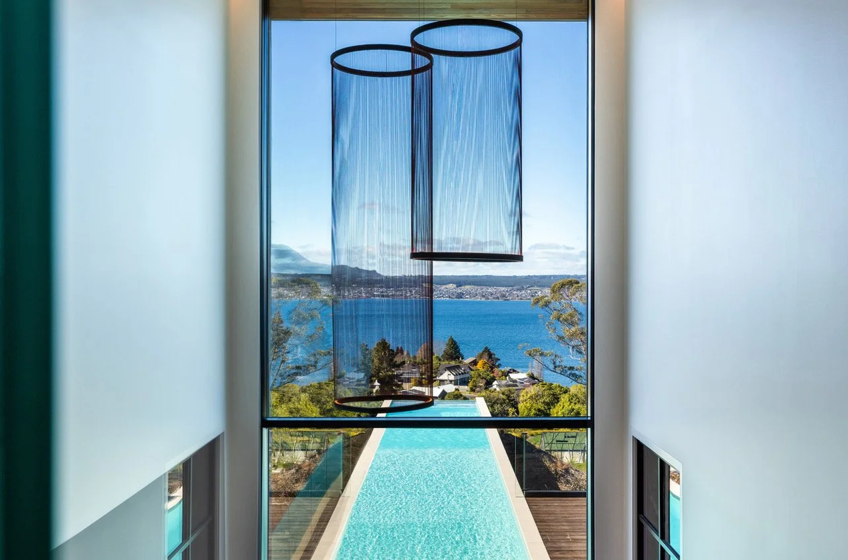
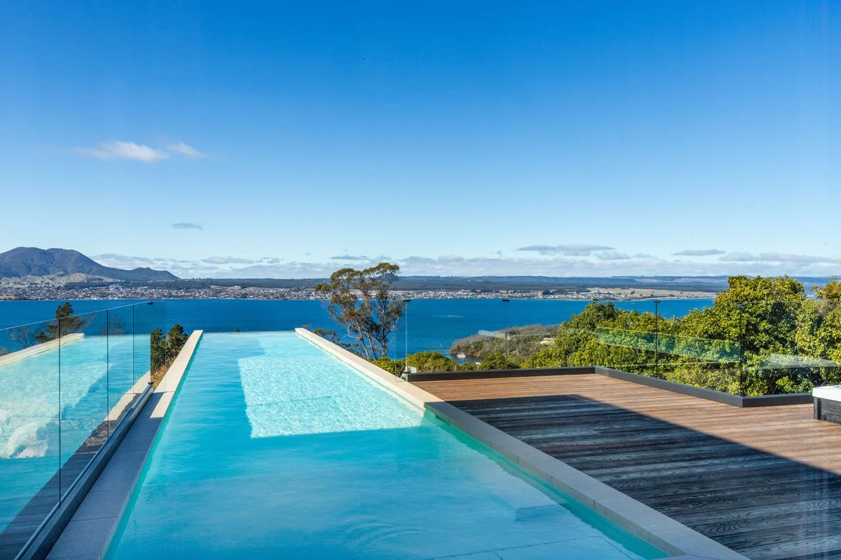
Facing east, the home welcomes the morning light, with the 20m x 3m lap pool drawing the eye from the front entrance straight towards the lake. The long, clean lines of the pool create a striking visual connection with the landscape, while the transparent viewing panel at the far end enhances the sense of openness, allowing light to pass through the water and creating a beautiful interplay of reflections throughout the home.
The pool itself is a bespoke above-ground concrete-block construction, finished with a Mayfair fibreglass lining in Mangawhai Glitter. The colour brings depth and sparkle to the water, reflecting the changing light and complementing the blues of the lake and sky. Custom double dropface porcelain pavers in Sandbar from Urban Paving provide a refined finish along the block edge, enhancing the clean architectural lines of the design.
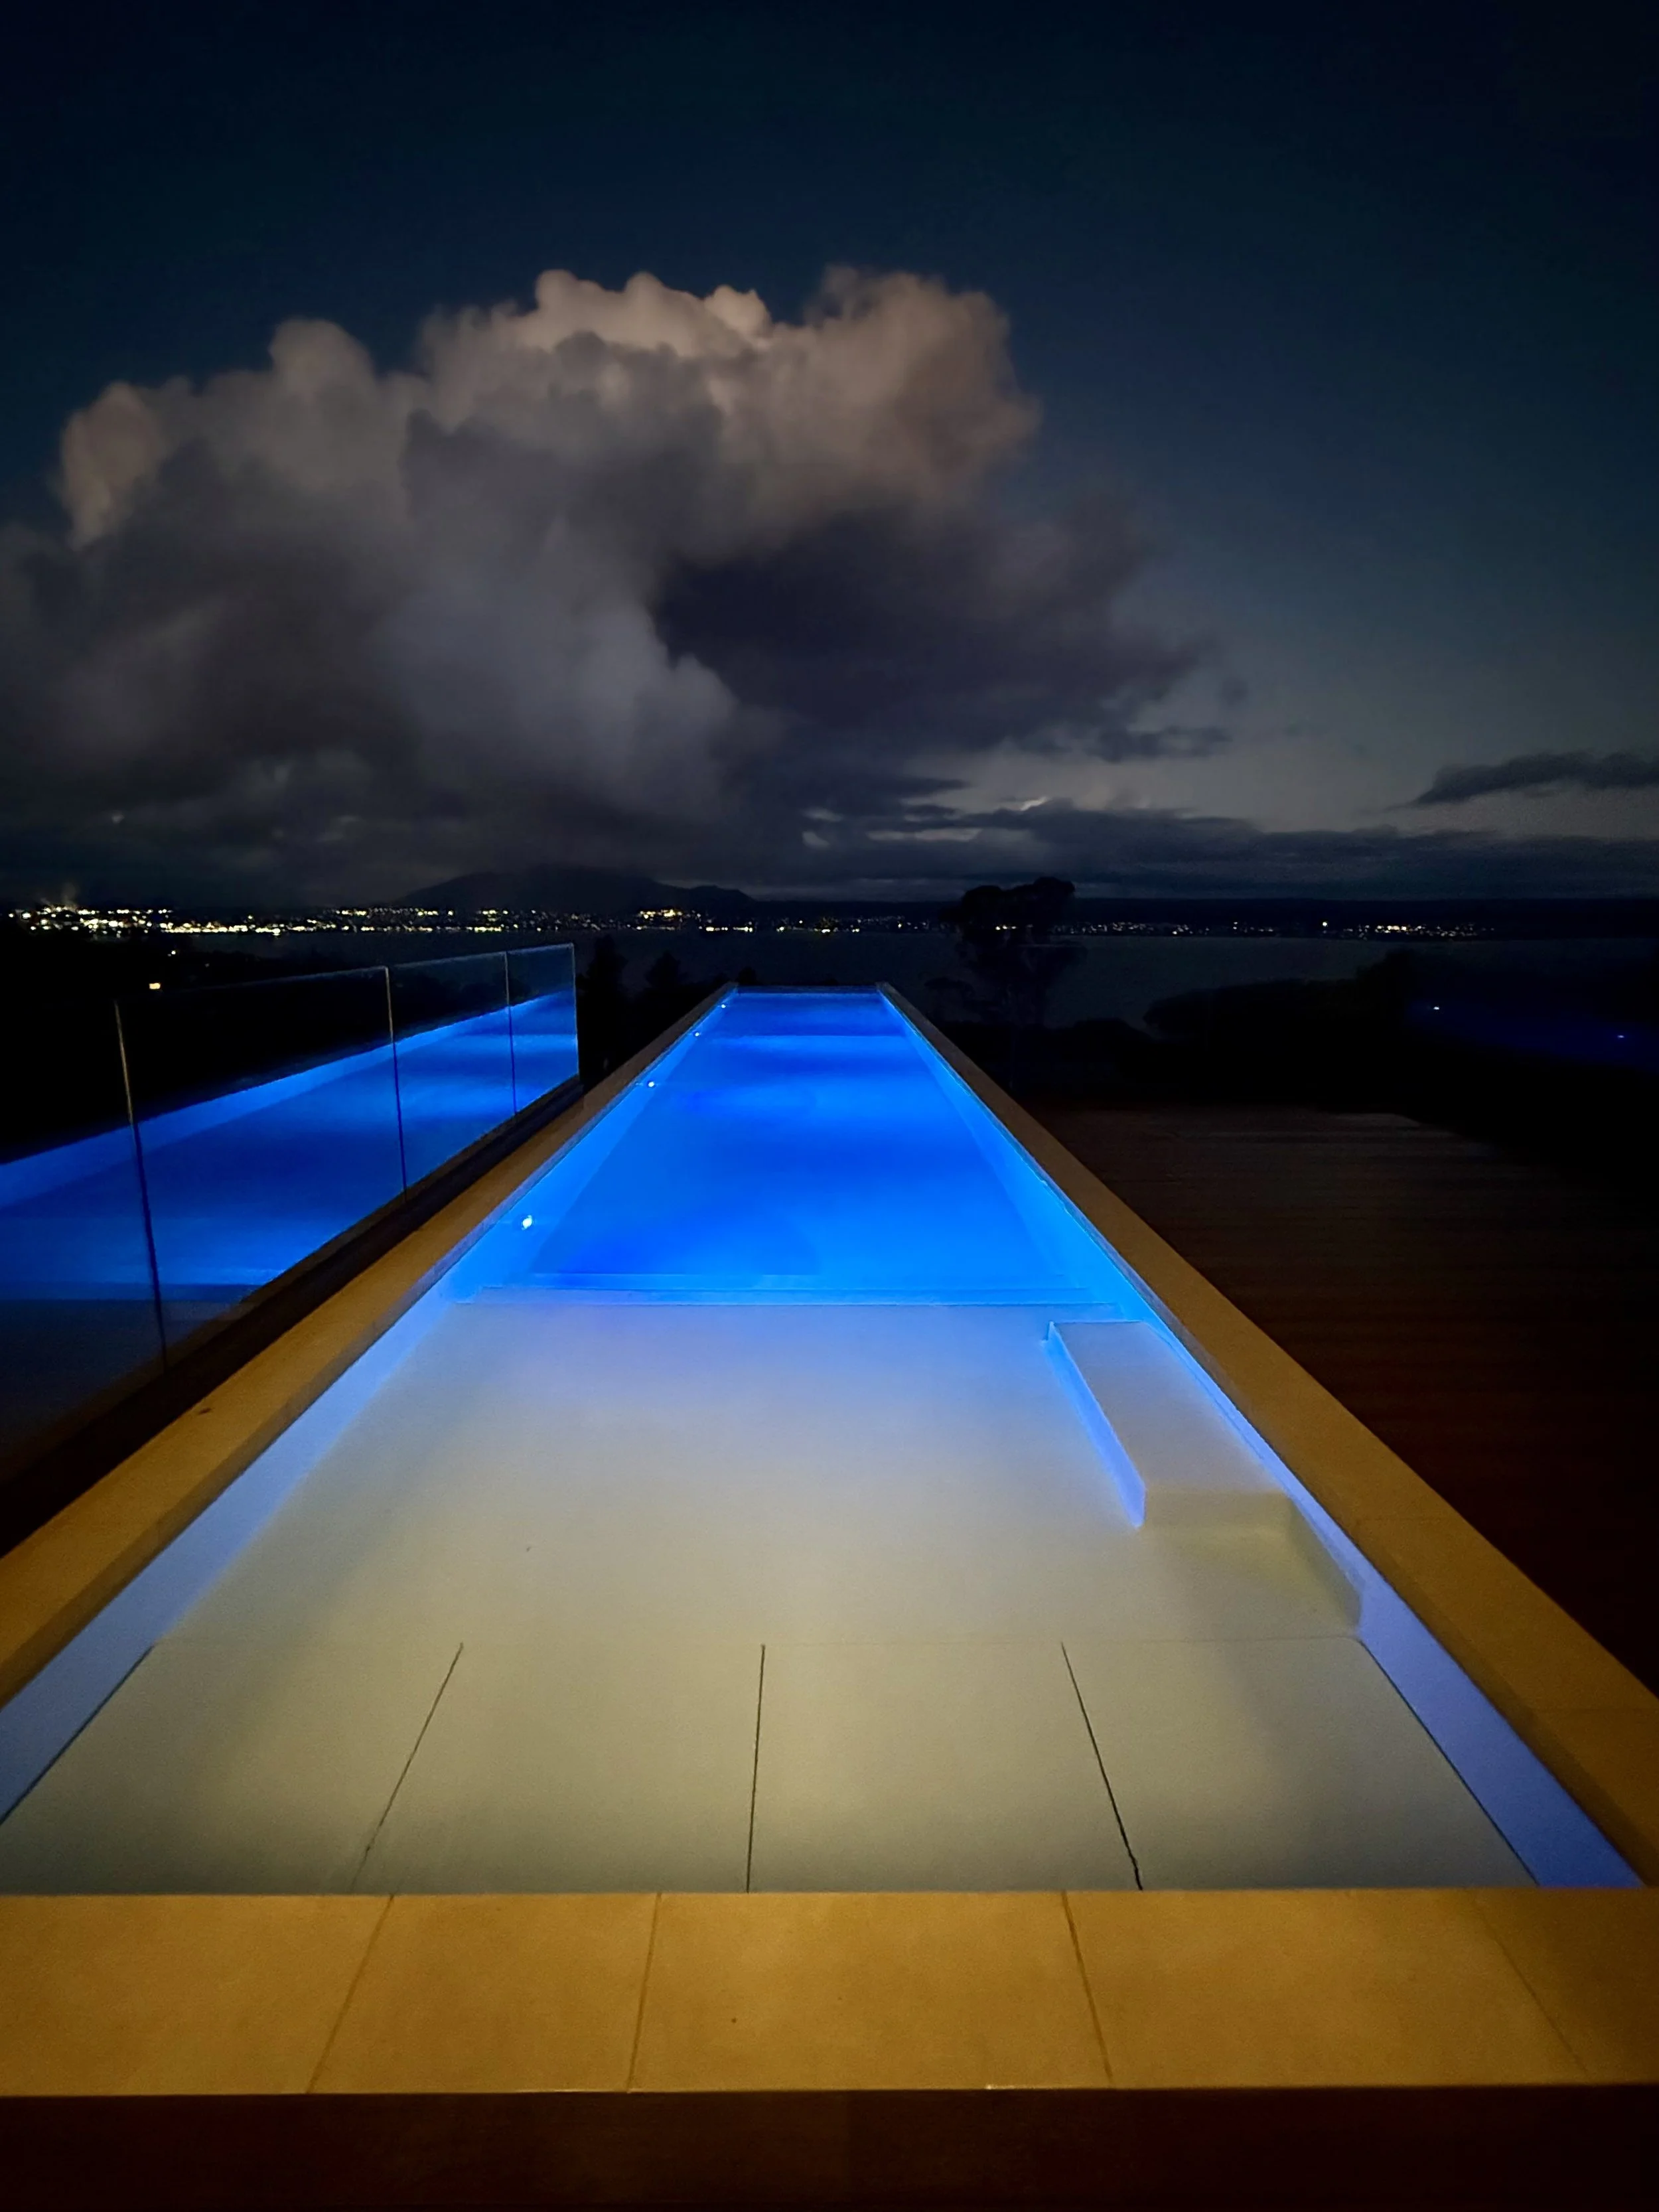
Every detail has been carefully considered, from the structural acrylic viewing panel to the concealed pool cover system. A Covrex automated pool cover, paired with a custom electropolished lid system from SSL, maintains the streamlined aesthetic while helping to retain heat and keep the pool clean when not in use. Integrated LED multi-lights from Austral add another dimension, allowing the pool to become a feature after dark as the water reflects the changing colours and evening light.
Beyond its striking appearance, the pool was designed for everyday enjoyment and year-round use. A heat pump maintains a comfortable swimming temperature of 28 degrees, extending the swimming season and making the surrounding outdoor spaces more inviting throughout the year. The fully automated Naked Freshwater chlorination system provides an alternative approach to water care, while the pool overflow is directed to garden irrigation, supporting the property's wider approach to responsible water use.
Sustainability was a key consideration throughout the project. The homeowners have designed their property around greater self-sufficiency, capturing water in 75,000-litre storage tanks and incorporating a small solar farm. Selecting pool systems that complemented these priorities was an important part of achieving a result that felt cohesive with the overall philosophy of the home.
With the home designed by JT Design Architecture and built by CJ Fisher, the pool brings together architecture, engineering and considered detailing to create something truly special. It is a space that feels connected to its surroundings while offering a private retreat for swimming, relaxing and enjoying the outdoors in every season.
The homeowners are delighted with the result, having achieved everything they envisioned when they first imagined their home. More than simply a place to swim, the pool has become the centrepiece of the property, shaping the way the home feels, the way light moves through it and the way its owners experience their remarkable setting.
Pool Features:
Pool Size: 20m x 3m lap pool
Pool Type: Above-ground concrete-block pool with Mayfair fibreglass lining and structural acrylic viewing panel
Pool Colour: Mangawhai Glitter
Pool Coping: Custom double dropface porcelain pavers in Sandbar from Urban Paving
Water Care & Management: Fully automated Naked Freshwater chlorination system with pool overflow directed to garden irrigation
Heating: Heat Pump
Pool Cover: Covrex automated pool cover with custom electropolished lid system from SSL
Lighting: LED multi-lights from Austral
Finishing Details: Aquea V-Lock hidden skimmer lids
House Builder: CJ Fisher
Architect: JT Design Architecture
"The end results speak for themselves, having achieved everything we envisioned. We couldn’t be happier.
Having a swimming pool was always in our vision when we started looking for a site to build on. It is a focal point of our overall design and allowed us to create positive flow and incredible use of light in our house design.
Facing east and overlooking the lake, the feeling when you walk through the front doors is a continuous flow of water that leads the eyes out to the lake view beyond. The addition of an infinity glass end to the pool adds to the effect of positive flow and allows light to enter through the pool, creating a dramatic effect.
Having the pool heated to a steady 28 degrees was important for everyday use all year round, not only of the pool but also of the surrounding outdoor areas.
We knew the project was going to take something special to be successful, so we reached out to Regan from Plateau Pools here in Taupō. Our entire property is eco-friendly and we capture all water to fill our 75,000-litre storage tanks, as well as having a small solar farm to be as independent as possible. It was important that the pool design and the systems used matched our eco-friendly philosophy.
The end results speak for themselves, having achieved everything we envisioned. We couldn’t be happier.”
Simon Everett